Acute
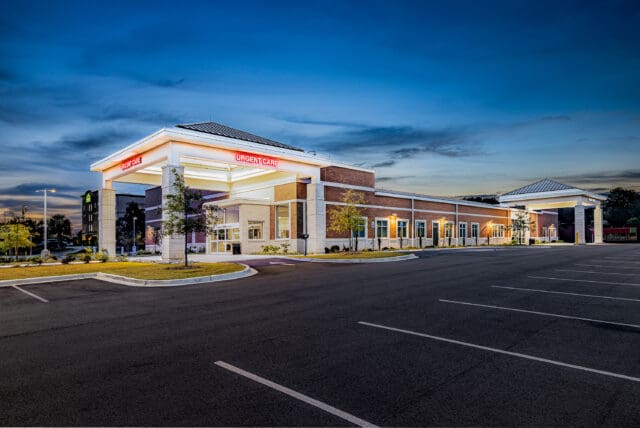









Infection control. HIPAA. Security. 24/7. All delivered within a hospitality-focused patient experience.
It's possible when you work with a team that understands hospitals and the diverse populations they serve.
We've designed emergency rooms, ICUs, and bed towers, along with the cafeterias, chapels, and staff spaces that support them. Maintenance considerations have a big impact at this scale, as does energy efficiency. Every member of our design team gets it, so let's build on what's working and reinvent what isn't.
Talk to a LaBella Expert


Make every square foot count.
Your entire campus should be designed to your specifications, not just your OR.Architecture

Hospital and inpatient campus projects demand precision, coordination, and technical expertise. They face complex regulatory requirements, budget pressures, and tight timelines. From day one, our architecture team works alongside healthcare leaders to reduce risk, improve constructability, and deliver practical, high-performing facilities that integrate into your healthcare system seamlessly.
Our planning process connects clinical workflows, patient flow, and capacity modeling directly to space design. Intuitive layouts, clear sightlines, infection control strategies, and restorative spaces are prioritized. Using LEAN and evidence-based design principles, the environments we create improve operational efficiency, enhance patient and staff safety, and support evolving care models.
Interior Design & Wayfinding

From large-scale hospital master planning to targeted finish upgrades, our healthcare interior designers collaborate with clinical teams to develop thoughtful and evidence-based designs that optimize workflow through strategic layouts, integrate new technologies, and create healthcare spaces that evolve alongside changing medical needs.

Through facility staff interviews, materials testing, and research-driven decision-making, we specify durable and hygienic materials, clear wayfinding, acoustic controls, thoughtful use of color, and natural lighting. Together, these elements create a highly functional environment for all while supporting patient healing and promoting rest and recovery for healthcare workers.
We provide conceptual design and visualization, space planning and utilization, branded environments, technical documentation and specifications, and construction and installation support. We also love the details—materials selection, lighting design and coordination, custom millwork, and FF&E selections—all while working within sustainable design principles.
Infrastructure & Building Performance
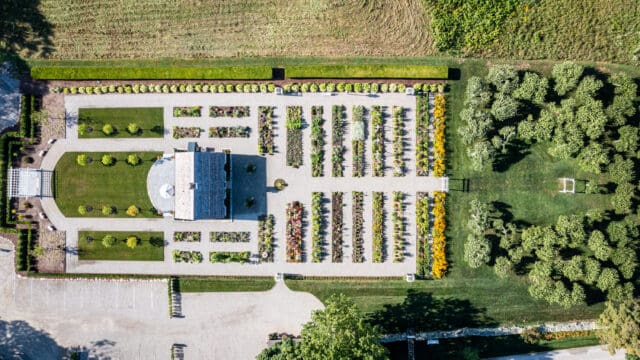
Investments in infrastructure are crucial to maintaining the uninterrupted operation of acute care facilities. With a multidisciplinary team of environmental, civil, transportation, and utility engineers, we’ve tackled it all—from campus utility improvements and water/wastewater systems to emergency access and pedestrian circulation. Master planning, term contracts, phased expansions, and rehabilitations are all in our wheelhouse. Improvement projects often leverage our in-house asbestos laboratory and abatement team, as well as our planning team’s grant writers and environmental review specialists.

Hospitals also face ongoing challenges related to energy savings, operations, and maintenance. Our energy engineers identify funding opportunities and rebate programs, perform building condition studies and commissioning, and assist with the execution of energy performance contracts (EPCs) for many of our clients. We also have experience in utility distribution, central plants, fire suppression systems, HVAC, air ventilation systems, and the critical infrastructure that keeps acute care environments operating safely around the clock.
Support Spaces
Beyond delivering exceptional patient care, your campus can be a powerful recruitment and retention tool for staff. LaBella draws on our diverse portfolio to provide industry-leading retail, wellness, and office environments.
LaBella offers a depth of expertise across our non-healthcare studios, allowing us to work with retail and religious designers to accomplish your gift shop and chapel projects. The result? Cafés that operate with as much forethought as your operating room does. Office spaces that are flexible and ergonomic. Parking garages that are safe and efficient.
2026 SEQRA Amendments
Continue Reading
Navigating E-Designations: Overcoming the Challenges of Air Quality and Noise Compliance
Continue Reading