CarMax Park Stadium
A Modern Ballpark Rooted in Richmond’s Identity
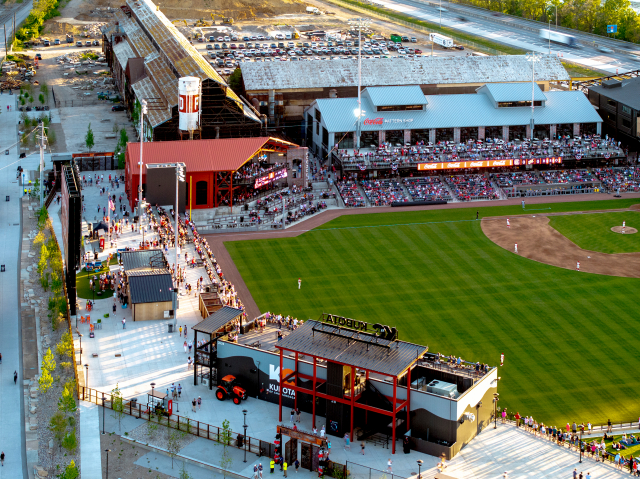



LaBella led the design of CarMax Park, the new home of the Richmond Flying Squirrels and the anchor of the transformative 67-acre Diamond District redevelopment. Positioned at the southern gateway of the district, the ballpark serves as a catalyst for a vibrant, mixed-use neighborhood that will include residential, office, retail and dining, hospitality, transit, open space, and pedestrian amenities.
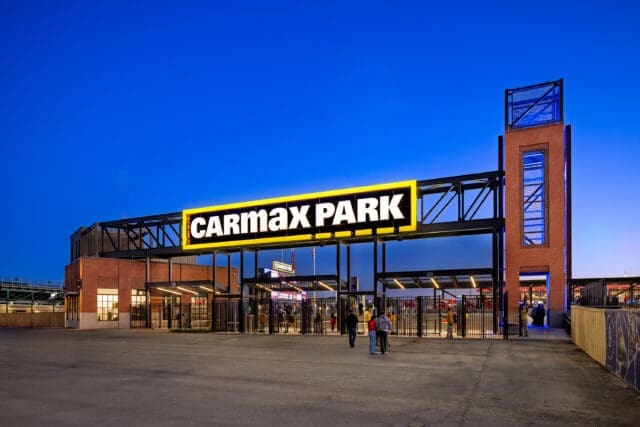
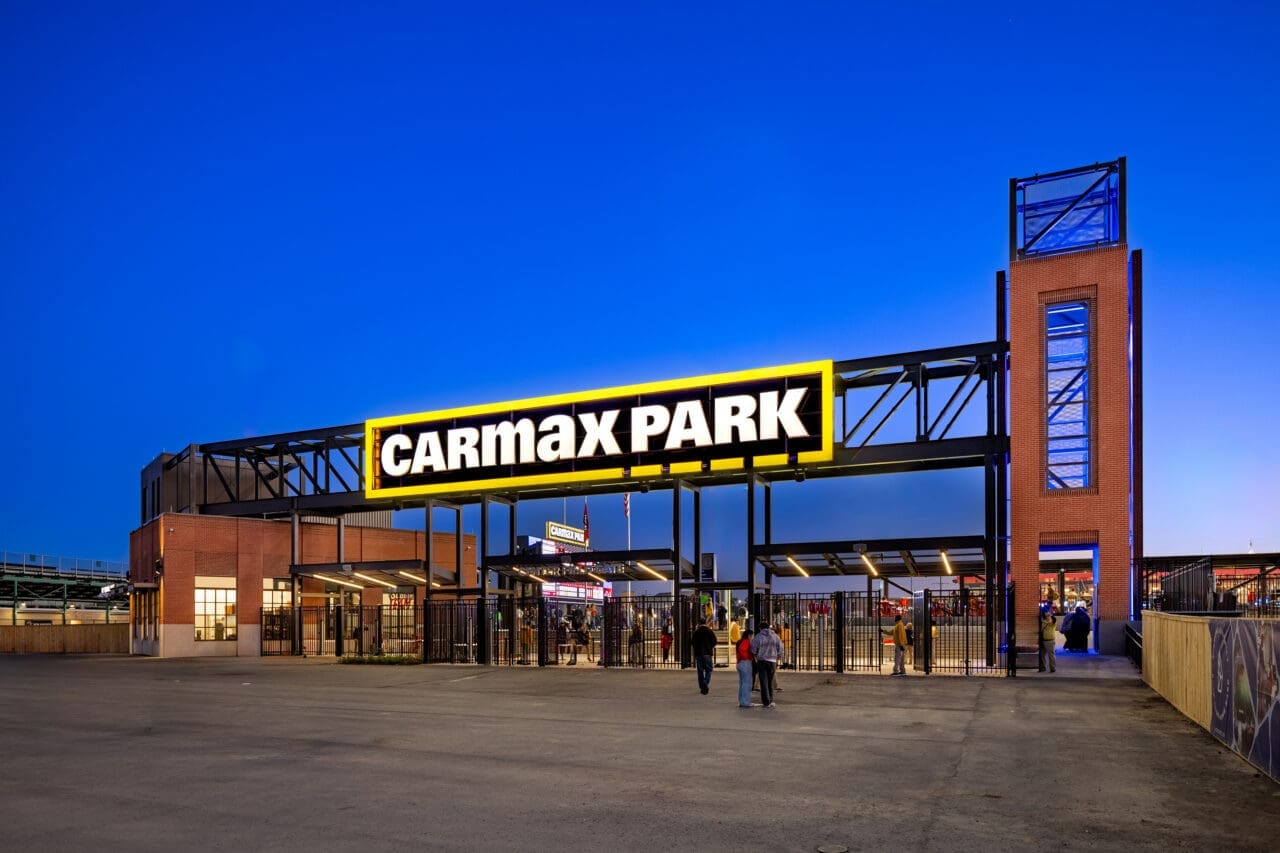
Replacing The Diamond, originally built in 1985, required balancing respect for a beloved venue with the need to meet modern standards for accessibility, comfort, and fan engagement. While matching the former stadium’s overall capacity, CarMax Park was intentionally designed to feel more intimate, immersive, and connected to the action. From the moment visitors enter the main plaza, they are greeted with an immediate vista of the field—a dramatic and welcoming first impression that sets the tone for the game-day experience.

Another defining feature of the stadium is its 360-degree continuous concourse, which promotes natural airflow, improved circulation, and reduced congestion. Fans can circulate around the entire ballpark, experiencing the game from multiple vantage points. This open, flexible layout supports a range of experiences and price points—from traditional seating to lawn areas, picnic spaces, and a family-focused outfield playground. For the first time in Richmond baseball history, fans will have the opportunity to take home a home run ball caught during live play.
CarMax Park incorporates several Richmond-specific design elements, including:
- Multi-tiered beer garden (left field): inspired by the character of the adjacent Scott’s Addition neighborhood
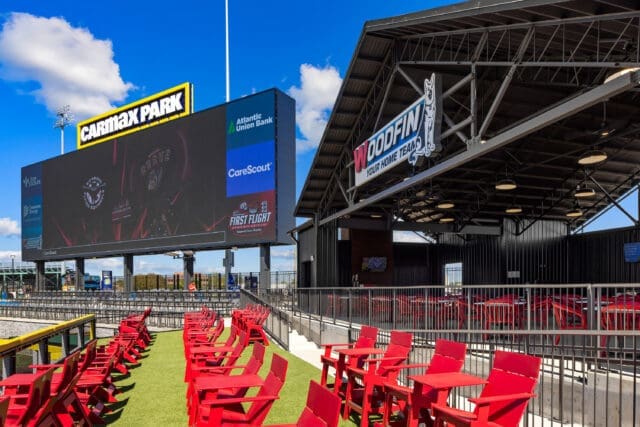 Woodfin Yard (right field): inspired by the city’s front-porch culture
 Rail Car Suites (left-center field): four open-air, semi-private suites that reinterpret Richmond’s railcar heritage in a way unique among minor league stadiums
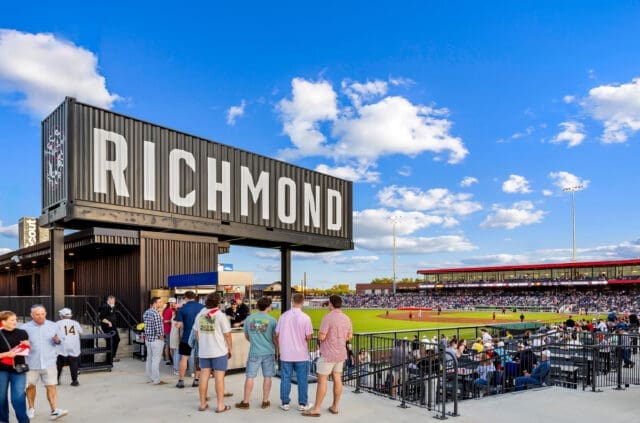 Rail Car Suites (left-center field): four open-air, semi-private suites that reinterpret Richmond’s railcar heritage in a way unique among minor league stadiums
The stadium is also designed for year-round activation, with flexible interior spaces that support community events beyond baseball and reinforce its role as a civic destination within the Diamond District.
CarMax Park represents more than a new ballpark—it is an investment in Richmond’s future, anchoring a walkable, connected neighborhood and setting a new standard for sports-anchored mixed-use development in the region.
High-Performance Design
Sustainability and long-term resiliency were foundational to the project, reflected in the following strategies:
- Stormwater Management: Site grading was designed to effectively manage stormwater runoff and mitigate impacts from heavy rainfall.
- Regional Materials: Locally manufactured materials were prioritized to reduce transportation-related emissions.
- High-Efficiency Systems: Mechanical, electrical, and plumbing systems meet or exceed current standards.
- On-Site Renewable Energy: Solar photovoltaic systems help offset energy demand and reduce strain on the regional power grid.
- LEED-Aligned Design: While not pursuing formal LEED certification, the project incorporates efficient systems, low-flow fixtures, and durable, future-focused design.

CarMax Park: By the Numbers
- 450,000 square feet of total ballpark area, including the playing field and exterior spaces
- ~10,000 seat capacity
- 70,000–80,000 cubic yards of earth moved to shape the site
- 15,086 cubic yards of concrete placed
- 1,360 metric tons of steel supporting the venue
- 65,000 feet of piping installed
- 385 speakers and 160 TV displays enhancing the fan experience
- 240 toilets and 200 sinks supporting high-capacity events
Featured Press
CarMax Park has been featured extensively by local and national media outlets throughout the duration of the project.