The Reroof Line Item Isn’t So Simple Anymore
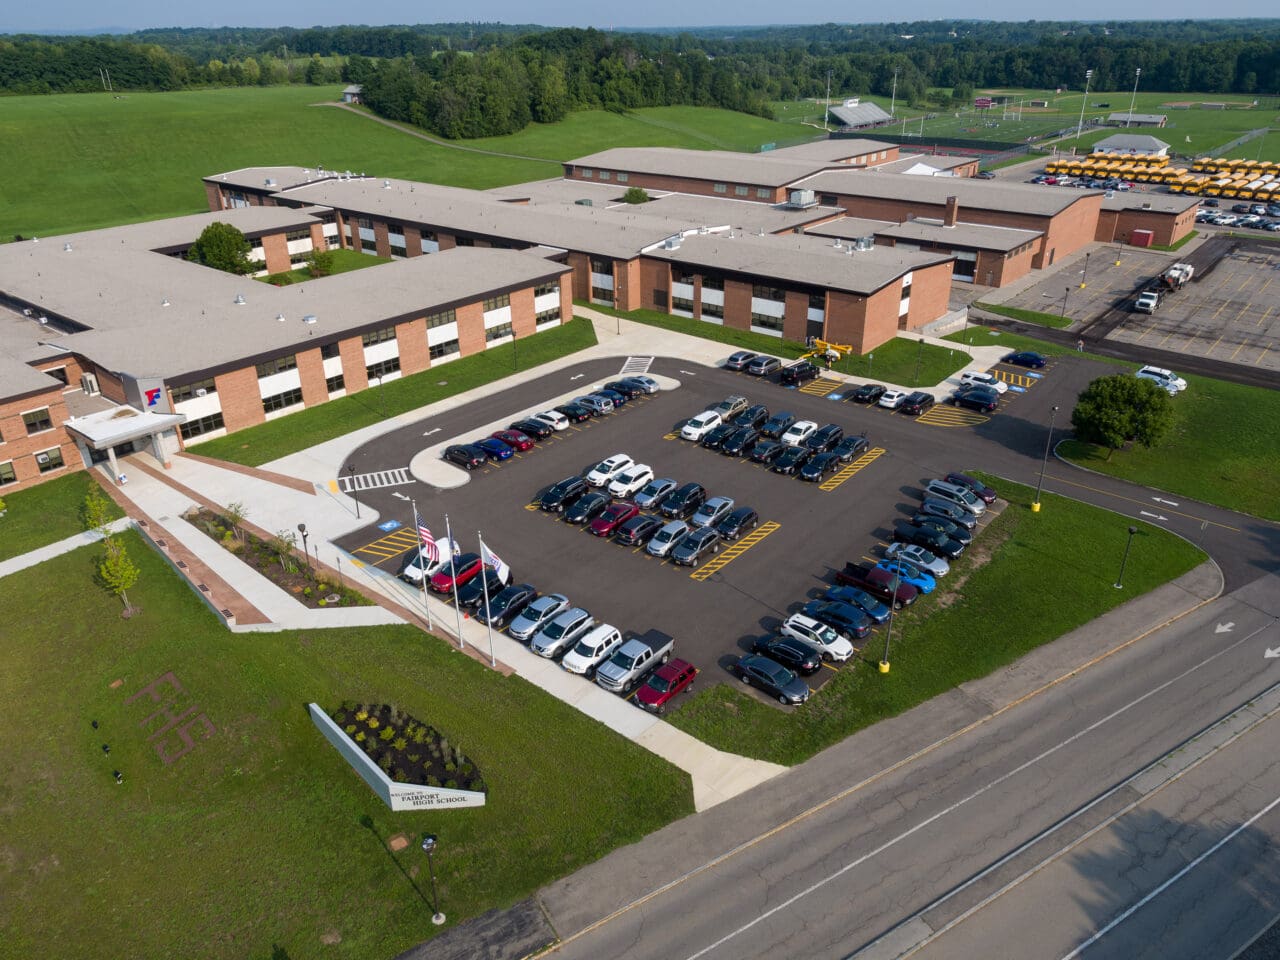
For years, “replace the roof” was one of the more predictable items in a capital improvement plan (CIP) or building condition survey. The steps were simple: districts could estimate the cost per square foot, consider the roof’s remaining service life, and generally assume the project would not require work below the roof deck. However, that line item has now changed. More specifically, the underpinnings of that line item have changed.
Under the 2025 Building Code of New York State (2025 BCNYS), a roof replacement may require more extensive evaluation. The project may now involve a structural analysis, structural reinforcement, drainage redesign, or energy code updates, each with its own cost and effect on the project schedule. Added insulation, updated snow-load requirements, and new ponding considerations could lead to required structural reinforcement, a lighter roof assembly, or drainage improvements.
These issues are easier to address during the planning stage rather than after design begins. Evaluating the existing roof structure before finalizing the project scope allows districts to account for the necessary work in their budgets, schedules, and New York State Education Department (SED) submissions and can help avoid added design fees and construction delays.
Below is an overview of what has changed in the 2025 BCNYS and how to address potential issues before your CIP is locked in.
What Has Changed in the Code?
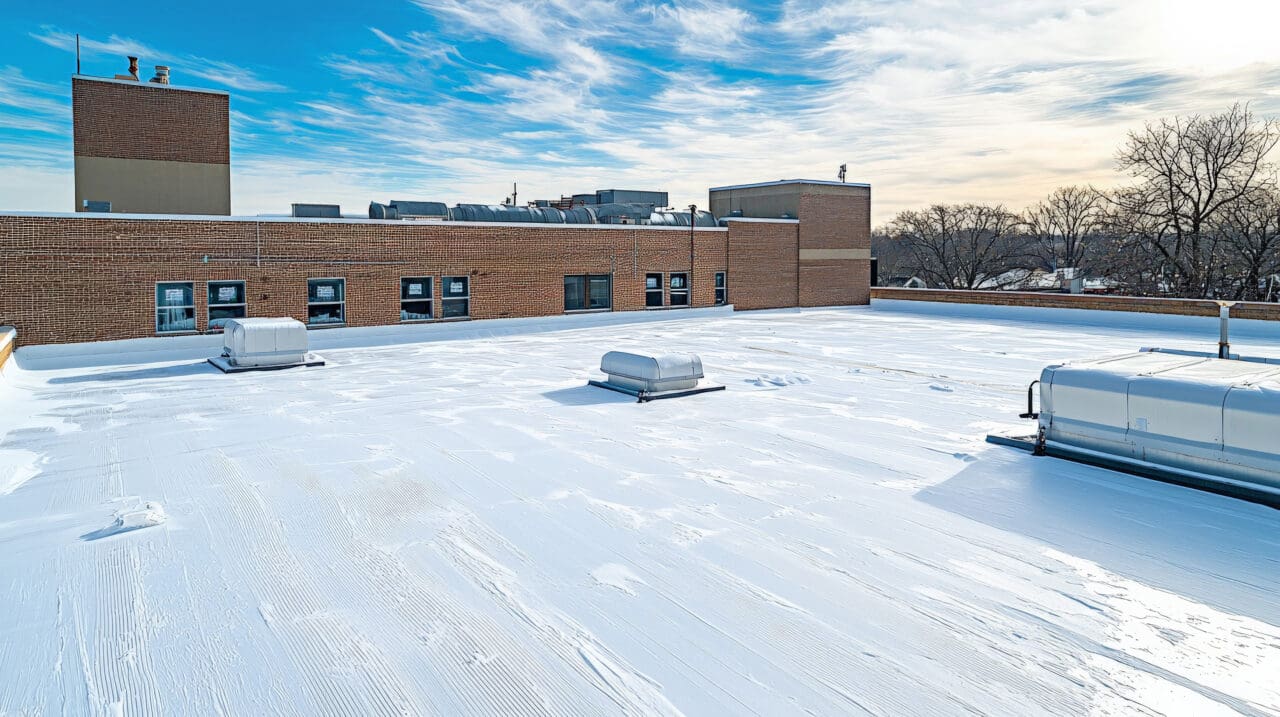
- Snow-load requirements depend on location.
The updated code incorporates 40 years of additional weather data and calculates ground snow loads on four maps based on the building’s risk category and location rather than on one map adjusted by an importance factor. Most schools with an occupant load of more than 250 are classified as Risk Category III. Under the International Building Code, this category includes structures whose failure could pose a significant risk to human life or public safety. Snow-load calculations for this category have changed in many regions. For example, the snow loads increased from 31 to 38 pounds per square foot (psf) in Albany and from 39 to 49 psf in Syracuse. In Buffalo, however, the load decreased from 39 to 37 psf. The updated code also changes how snow drifting is calculated. Historically, drifting snow has been a leading cause of roof collapses. A new “winter wind parameter” spreads the calculated snowdrift load across a larger portion of the roof instead of concentrating it within one structural bay.  Ponding and rain-on-snow now require a structural analysis.
Older codes accounted for water collecting on a low-slope roof by applying a standard, conservative additional load allowance. The current approach requires an engineer to evaluate how the roof will respond as water accumulates. By analyzing how the structure deflects under the added weight, the engineer can determine whether the roof is susceptible to ponding instability. The analysis also confirms whether the drains and overflow scuppers are properly sized and placed to prevent excessive water accumulation.- The energy code requires additional insulation, increasing the load on a roof.
When replacing a roof, the energy code generally requires the assembly to meet current insulation requirements. More insulation means more weight on the structure and a thicker assembly that raises the roof surface relative to everything around it. A better-insulated roof also loses less heat, so less snow melts from underneath. A deep snowpack can act as its own layer of insulation and hold snow for longer durations. Previous codes addressed this effect with a factor based on whether the building was heated, unheated, or cold-and-ventilated. The 2025 BCNYS replaces that factor with a sliding scale tied to the roof’s actual R-value and the ground snow load. The larger the insulation upgrades, the greater the potential increase in snow load, and the more weight the roof structure may need to support.
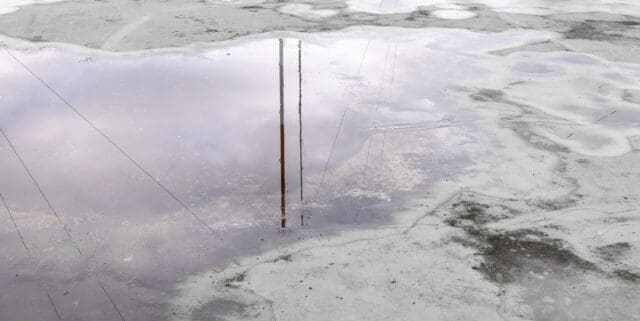 Ponding and rain-on-snow now require a structural analysis.
What Does That Mean for K-12 Buildings?
For any roof replacement that adds insulation weight, allows the roof to retain snow longer, or requires evaluation against the updated snow loads, districts should ask whether the existing structure can support the resulting load.
Reroofing is classified as an Alteration Level 1 under the existing building code (EBCNYS §706.1), and the trigger there is explicit: any existing gravity load-carrying structural element for which the alteration increases design dead, live, or snow load, including snow drift effects, by more than 5%, has to be replaced or strengthened to carry current code loads (EBCNYS §706.2).
That new load is compared with the building’s original design load, not just the load it carries today. With added insulation weight, extra retained snow, and updated ground snow-load requirements, the threshold is easy to cross, especially on a roof that was lightly framed to begin with.
New York schools face two significant risk factors:
- Bar-Joist Roofs
Many school buildings built from the 1960s through the 1990s use open-web steel bar joists that were designed to meet the snow loads of their era, with little reserve capacity. Once today’s loads are applied, some of these roofs no longer meet the requirements. - Missing or Proprietary Documentation
Many original joist product lines have been discontinued. If the district does not have the original structural drawings or the joists do not have tags, an engineer must physically measure members before any analysis can begin.
What to Do Before the Capital Improvement Plan Is Set
Structural questions should be addressed before the design process begins. When possible, add a structural capacity screening to a feasibility study or a building condition survey. The screening can identify roofs nearing their design limits and help districts budget for potential reinforcement. Start by tracking down the original structural drawings. If they no longer exist, budget for a structural engineering field survey of the roof framing. Once a facility’s roof is 25 years old, the structural analysis and any possible reinforcement that may be required should be its own line in the budget.
Before assuming that reinforcement is needed, the real dead loads should be confirmed. Consider testing the framing. Most designs are on the conservative side, and the new system may be lighter than the roof being replaced. It’s possible there may be enough capacity to avoid significant structural work.
Energy efficiency and structural requirements can sometimes conflict during a roof replacement. In lieu of pursuing a variance, there may be code relief in ECCCNYS §C503 that can provide exceptions or flexibility for work on an existing building. Lastly, try to sequence SED submissions after any analysis has been completed. Adding reinforcement to the scope will trigger a resubmission.
The Bottom Line
While the roof membrane remains a predictable cost, the 2025 code has made both the structure below it and the water that can collect on top of it considerations for every roof replacement going forward. It is no longer safe to assume that reroofing will be a simple expense. To avoid unexpected issues during design, ask the structural questions early to develop a realistic scope and budget from the start.