When Stormwater Competes for Campus Real Estate

As school districts add buildings, parking, and circulation improvements, they can create a difficult equation: more stormwater runoff to manage but less open land available to manage it.
On a constrained campus, the obvious question is where stormwater infrastructure can fit. But another question can be just as important: Can the same footprint perform more than one stormwater function?
By thinking three-dimensionally, engineers can evaluate whether compatible practices can share limited space. A coordinated design can provide storage below ground, treatment closer to the surface, and a functional landscape above, making the footprint work harder without losing sight of maintenance, appearance, or downstream infrastructure.
More Facilities, Less Room for Stormwater
School campuses place many demands on a limited amount of land. Academic buildings, bus loops, parent drop-off areas, parking, athletic facilities, and outdoor learning spaces all compete for room. Stormwater management is essential, but it rarely has the luxury of an unconstrained site.
That competition becomes more difficult when a district expands. New buildings and pavement replace surfaces that once absorbed or slowed rainfall. Runoff increases, yet the area left to manage it decreases. Regulatory and performance requirements still apply regardless of how much land remains.
Finding a solution involves more than allotting unused space for a stormwater practice. A practical stormwater solution must respond to several overlapping considerations. Applicable regulations establish water quality and runoff reduction requirements. Soils, groundwater, topography, existing infrastructure, and available outlets affect which practices are feasible.
District priorities introduce considerations such as student safety, maintenance requirements, and long-term campus plans. Municipal interests also matter when campus runoff discharges to public infrastructure, as they may focus on peak flows, capacity, access, and the reliability of the proposed controls. A highly visible location can add expectations for appearance and screening.
On a constrained site, these factors can rule out a practice that seems workable based on square footage alone. Instead, engineers should look beyond how stormwater practices fit next to one another and consider whether compatible functions can share the same footprint.
A Campus Example
A proposed project for Monroe 2 BOCES in New York illustrates this challenge. The project adds a building and parking lot within an area that was previously wooded. Those improvements increase impervious cover and require stormwater controls, while also occupying much of the land that might otherwise have been used for those controls. Only a limited area remains available.
The remaining space must do more than store runoff. The design is intended to address water quality and quantity requirements, maintain a safe campus environment, and limit the maintenance burden on District staff. Because runoff ultimately reaches town infrastructure, the design should not increase runoff at the town connection point. The stormwater area is also visible from the street, so its appearance matters to how the project relates to the surrounding neighborhood.
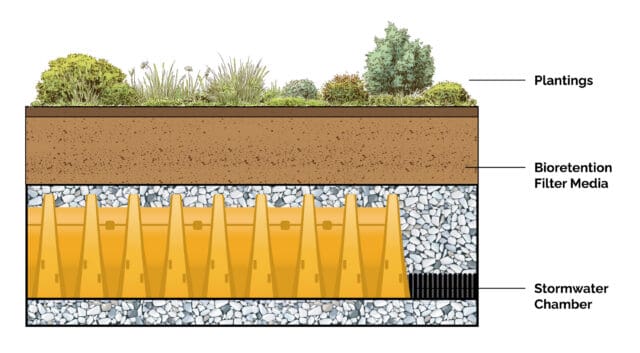
At this site, the combination of more facilities, increased runoff, less available land, and competing interests required a creative approach. Relying on a single surface practice would consume too much of the remaining land and offer limited flexibility in responding to all of these needs. Instead, the design team looked at the available area vertically, arranging three coordinated layers within one general footprint.
Three Functions, One Footprint
Storage Below Ground
The lowest layer consists of underground stormwater chambers designed to temporarily store runoff below grade and control the rate at which it leaves the site.
Locating this volume underground preserves the surface for another treatment practice, allowing the same footprint to perform more than one function. The chamber elevation requires careful coordination with the site outlet elevation to maintain positive drainage and allow the system to discharge as intended. Access and inspection provisions remain important so the system can be maintained over its service life.
Treatment Near the Surface
Above the chamber system, a bioretention area is designed to collect and treat runoff near the surface. Engineered soil filters stormwater and conveys it through the system at a controlled rate. The bioretention area is designed to provide water quality volume and runoff reduction volume in accordance with regulatory requirements. Coordinating the bioretention area with the storage below expands the functionality of the footprint without requiring a second, separate stormwater practice.
Functional Landscape at the Surface
The upper layer consists of carefully selected vegetation to provide both functional and visual benefits.
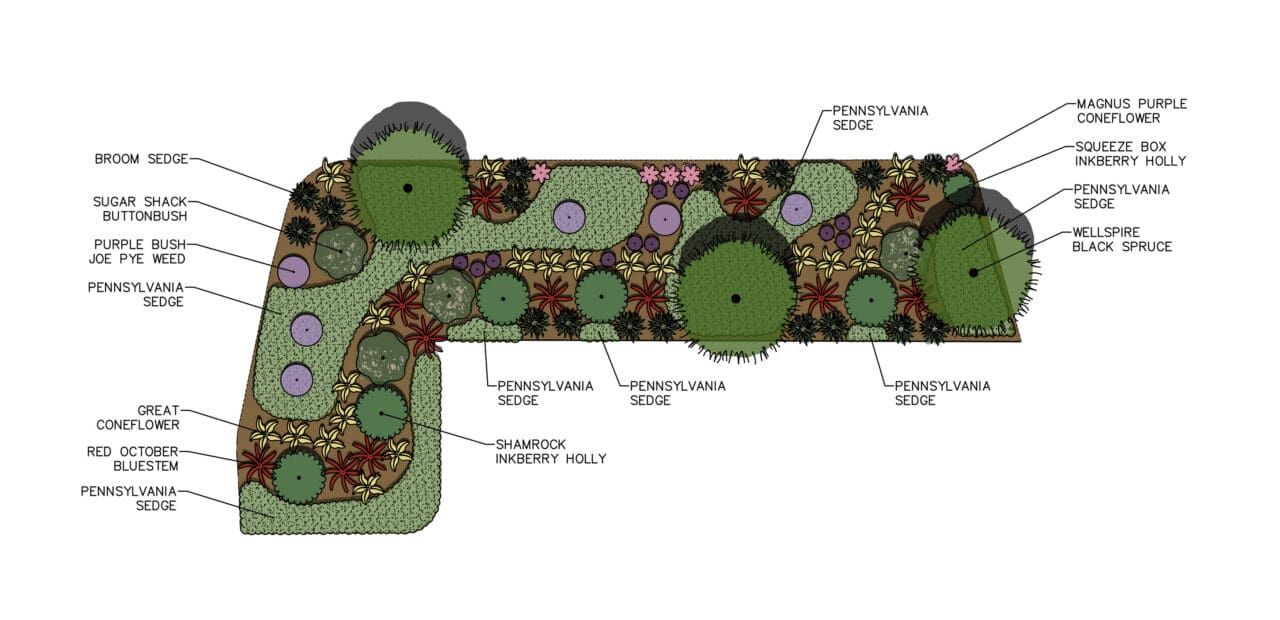 Vegetation supports the bioretention system by stabilizing the soil surface and reducing erosion while integrating the bioretention area into the surrounding campus landscape. Plant selection must be compatible with the anticipated runoff volumes, winter conditions, and district maintenance expectations. Because the practice is visible from the street, planting also softens the appearance of the infrastructure and helps the stormwater area relate to the campus, streetscape, and surrounding neighborhood.
Together, the three layers are intended to provide complementary functions: subsurface storage, surface treatment, and a durable planted cover, all within one limited footprint. The approach is specific to the conditions and requirements of the site, but the design process illustrates a broader opportunity for constrained campuses: stormwater systems do not always have to compete with one another for separate pieces of land.
What School Districts Can Carry Forward
A layered approach will not be appropriate for every campus. The process should begin by clearly defining what the stormwater system must accomplish and what conditions will govern the design. From there, the project team can ask whether several compatible practices can share space.
For districts planning improvements on constrained campuses, several steps can help preserve options:
- Bring civil engineering into site planning early. Before building footprints, parking areas, and circulation patterns are fixed, evaluate the site and stormwater conditions and identify regulatory constraints. Early coordination gives the project team more opportunity to consider appropriate approaches.
- Plan beyond the immediate capital project. Share future capital projects and long-term campus plans, particularly ones involving one acre or more of land disturbance, so stormwater facilities do not conflict with future development.
- Understand existing conditions before committing to the layout. Provide available record plans, drainage studies, flooding history, and maintenance and operational concerns. Authorize survey, soil, groundwater, and infiltration investigations early enough to inform the site layout.
- Think in three dimensions. When land is limited, consider whether compatible stormwater functions can share a footprint rather than assuming each practice requires a separate area.
As districts add facilities, stormwater will continue to compete with other campus needs. Limited land does not eliminate the need to manage runoff, but it can change how engineers use the space that remains. On constrained sites, the answer may not be finding more real estate for stormwater but finding opportunities to maximize a limited stormwater footprint.


