Augusta Homes Corporate Office
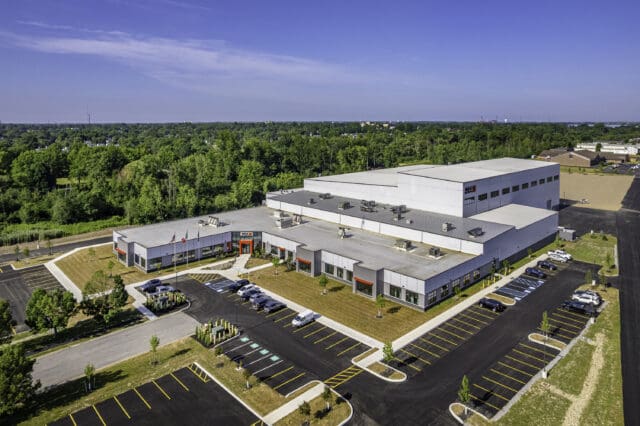
When long-time partner Augusta Homes sought a new corporate office in Cornelius, NC, LaBella was selected to transform an existing building into a modern workplace that reflects the company’s commitment to quality while supporting its continued growth.
Providing architecture, interior design, and building engineering services, LaBella reimagined the existing structure through an adaptive reuse renovation that maximized the building’s potential while creating a functional, welcoming environment for employees and clients alike.
Design Challenge
The project required more than simply updating an office. Augusta Homes needed a workspace that could better support daily operations, enhance collaboration, improve the client experience, and accommodate future growth. Additionally, the client wanted to create long-term value by converting the property into a multi-tenant facility capable of generating an additional income stream.
Working within the existing building footprint, LaBella developed a thoughtful solution that balanced operational efficiency, occupant well-being, and flexibility without compromising the character and value of the existing structure.
Design Solution
The renovation focused on maximizing the functionality of the existing building while creating spaces that reflect Augusta Homes’ brand and craftsmanship.
Key improvements included:
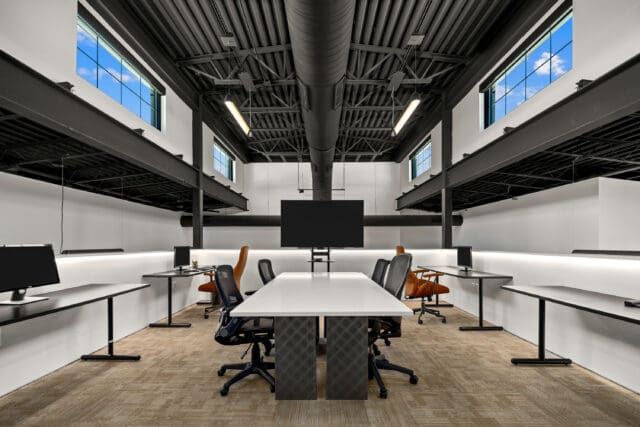
- Extending the mezzanine level to create additional office space within the existing footprint
- Relocating the employee break room to a more central location to encourage connectivity and collaboration
- Reconfiguring the building layout to create intuitive circulation and direct access to individual tenant suites
- Designing premium client-facing spaces that provide a welcoming first impression and support meaningful client interactions
- Converting the building into a multi-tenant office, providing flexibility and creating an additional revenue opportunity for the owner
From the welcoming reception area to thoughtfully designed meeting spaces and open work areas, every detail was carefully considered to create an environment that supports both employees and visitors.
Results
The completed office delivers a modern, functional workplace tailored to Augusta Homes’ operations while promoting collaboration, employee well-being, and an exceptional client experience. Through strategic adaptive reuse, the project also preserves and maximizes the value of the existing building, demonstrating how thoughtful design can extend the life of an existing structure while meeting evolving business needs.
This project represents another successful collaboration between LaBella and Augusta Homes, a partnership that spans more than two decades and hundreds of custom residential projects throughout the Lake Norman region.