Libraries With a Futurist Feel
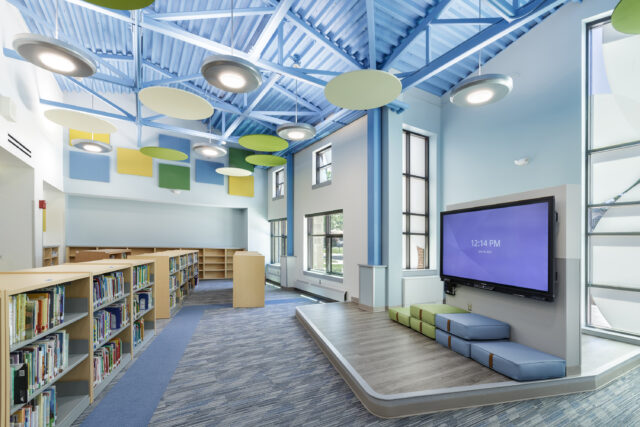
Eastridge High School’s library received a complete overhaul of new finishes, furniture, and a new circulation desk. Vibrant shades of blue emphasized District branding, while tones from wood-look luxury vinyl tile flooring warmed the space and created spaces-within-space for students to gather. To align with the progressive methodology of the District’s technology vision, new furniture was selected to feature power and data connectivity, as well as complement the refreshed interior space. All pieces were specified with flexibility in mind, allowing the space to be used as a library, lounge, large gathering space, and functions that have yet to be imagined. Additionally, individual student work spaces are built into the wall for students to use in their free periods throughout the school day.


Libraries With a Futurist Feel
Eastridge High School’s library received a complete overhaul of new finishes, furniture, and a new circulation desk. Vibrant shades of blue emphasized District branding, while tones from wood-look luxury vinyl tile flooring warmed the space and created spaces-within-space for students to gather. To align with the progressive methodology of the District’s technology vision, new furniture was selected to feature power and data connectivity, as well as complement the refreshed interior space. All pieces were specified with flexibility in mind, allowing the space to be used as a library, lounge, large gathering space, and functions that have yet to be imagined. Additionally, individual student work spaces are built into the wall for students to use in their free periods throughout the school day.
Libraries With a Futurist Feel
Eastridge High School’s library received a complete overhaul of new finishes, furniture, and a new circulation desk. Vibrant shades of blue emphasized District branding, while tones from wood-look luxury vinyl tile flooring warmed the space and created spaces-within-space for students to gather. To align with the progressive methodology of the District’s technology vision, new furniture was selected to feature power and data connectivity, as well as complement the refreshed interior space. All pieces were specified with flexibility in mind, allowing the space to be used as a library, lounge, large gathering space, and functions that have yet to be imagined. Additionally, individual student work spaces are built into the wall for students to use in their free periods throughout the school day.
Awards
Citation Award Winner
LaBella Associates is proud to announce that the Library Upgrades at Ivan Green Primary School has been recognized by the American Institute of Architects Rochester Chapter as a recipient of a 2020 Citation Award.
The link below features additional information on the award and project, as well as hearing detailed conversations with Architect, Justin Shaffer, and Interior Designer, Danielle Lewis.
AIA 2020 Design Award Recipients
Featured in the Spring 2018 In Session Issue
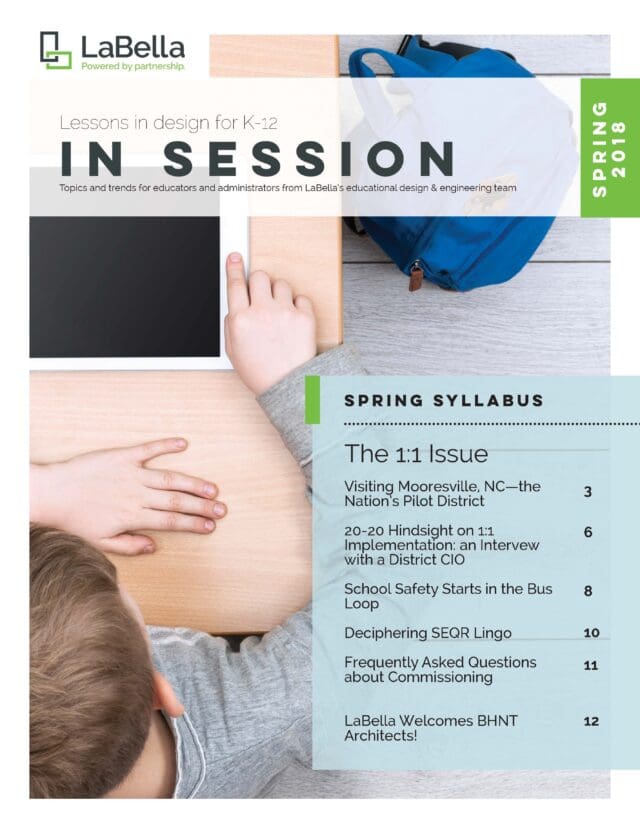 With the shift to the classrooms of the future and the evolution of technology based learning, more and more school districts are looking at ways to modernize and renovate their facilities. When integrating 1:1 learning into your design, not only will you be looking at furniture and finishes, but the technology that goes along with it. LaBella’s K-12 Studio Manager Kevin Rademacher, AIA sat down with East Irondequoit CSD Chief Information Officer Joseph Sutorius to discuss 1:1 initiatives and how to successfully implement them.