Hornell City School District — Intermediate School
Transforming Hornell Intermediate School to Meet Evolving Educational Needs
As part of its long-range facilities plan, the Hornell City School District transformed the nearly century-old Hornell Intermediate School to support the consolidation of elementary programs and create a more cohesive learning environment for students in grades 2 through 6. The project combined renovation and expansion to modernize the school, improve accessibility and circulation, and enhance indoor and outdoor spaces for students. LaBella provided architecture, interior design, and civil engineering services for the project.
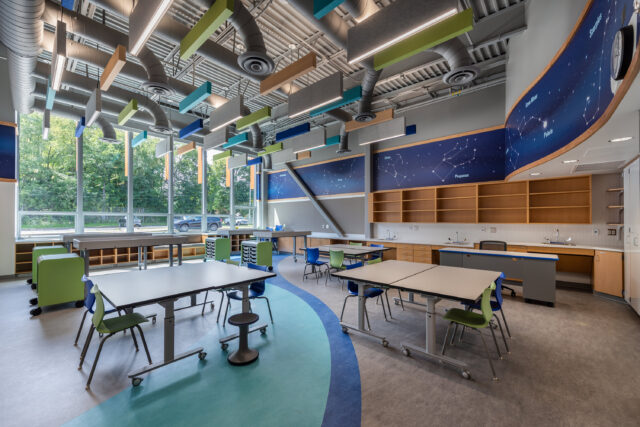
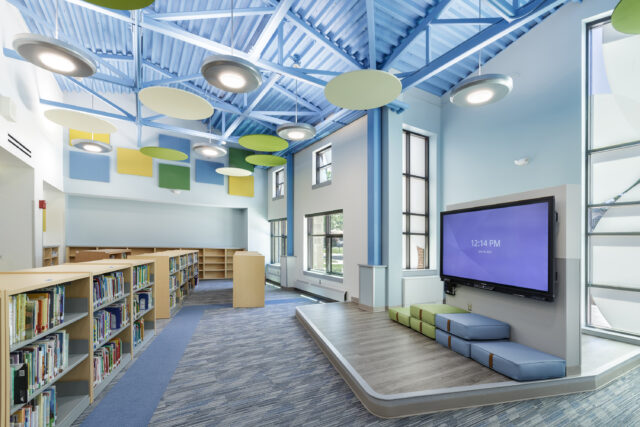
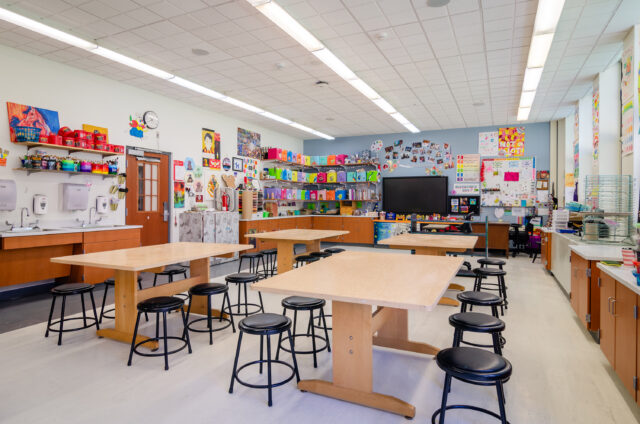
The existing three-story building was renovated to right-size classrooms and better support the needs of 21st-century learning. The work included relocating walls and completing significant flooring repairs, along with updates throughout the school that created a common visual identity. Collaborative breakout areas were added to the corridors, providing flexible spaces for students and educators outside the classroom. Updates throughout the building also improved accessibility and brought the facility into compliance with ADA standards.
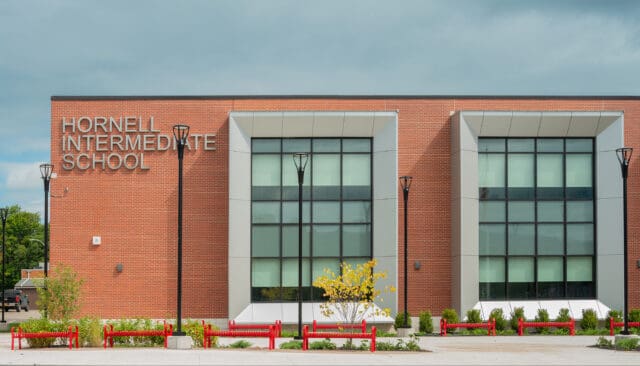
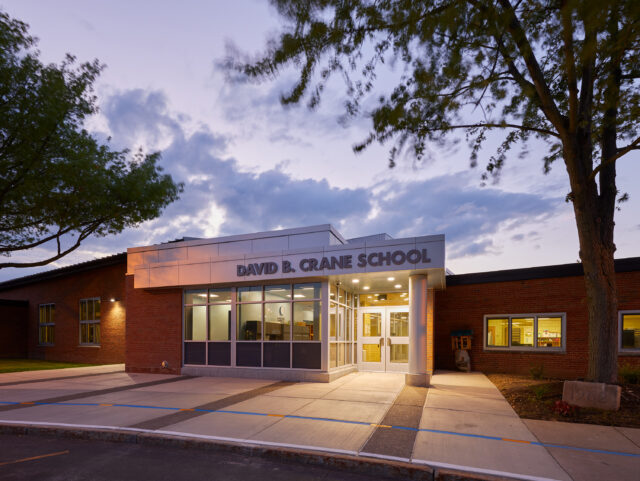
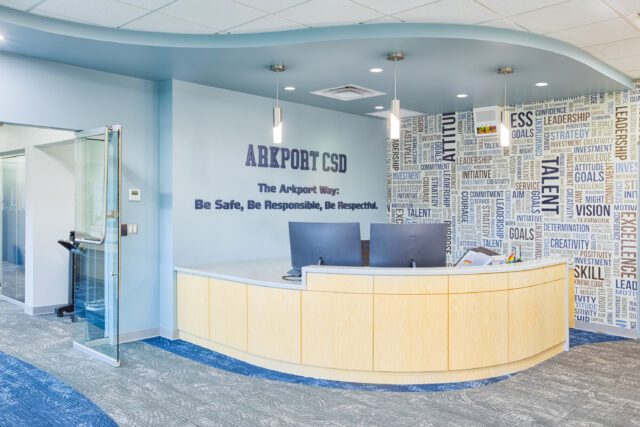
To accommodate the District’s need for more learning and support spaces, an existing single-story wing was removed and replaced with a new two-story addition. Designed to integrate seamlessly with the original structure, the addition maintains the architectural character of the school while introducing expansive glazing that brings a contemporary element and additional natural light to the facility. The expansion provides additional instructional space and support areas, including new front offices.
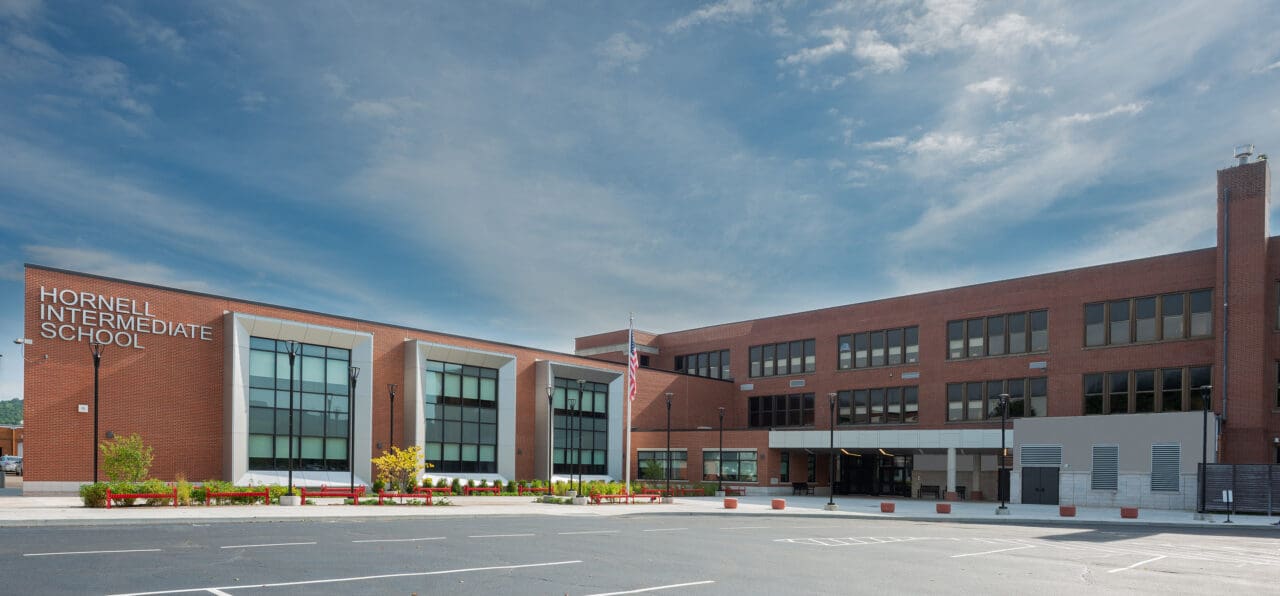
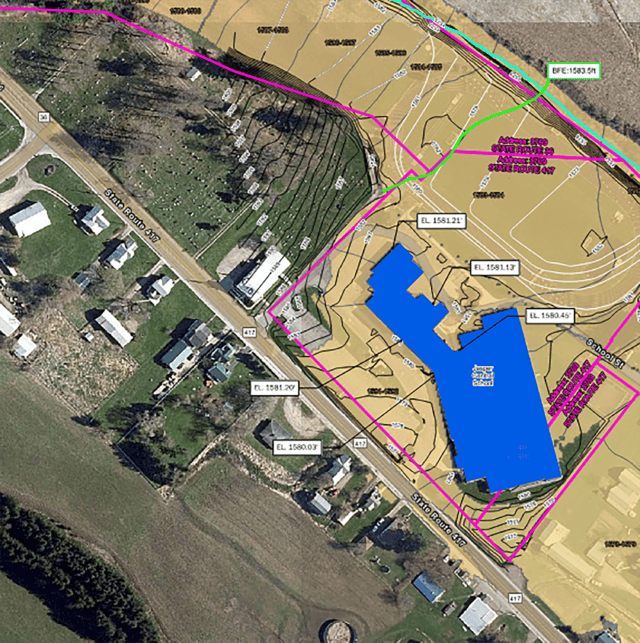
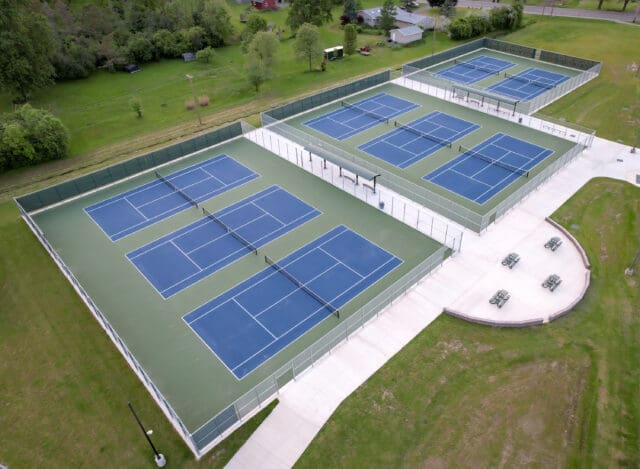
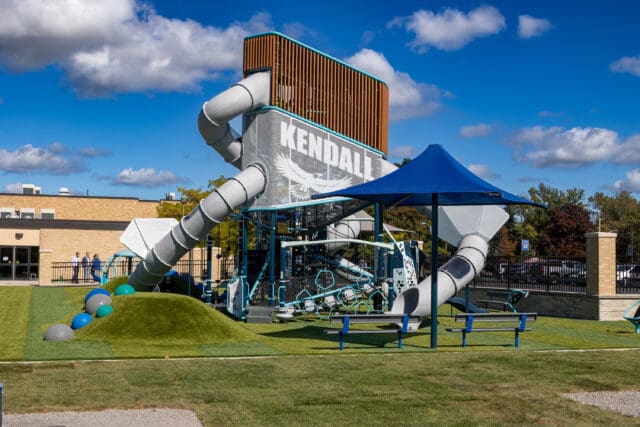
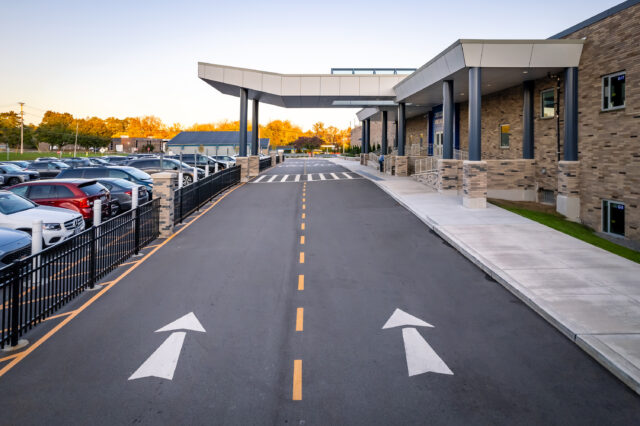
Working within the constraints of an active urban school campus, LaBella’s civil team integrated the new classroom and main office additions into the existing site. Improvements included reconstruction of parking and service areas, new curbs and sidewalks, accessible routes and ramps, and a reimagined entrance plaza featuring landscaping, seating, and pedestrian-scale amenities. A new accessible playground and paved recreation area created safe, engaging outdoor spaces for students within the limited campus footprint.
Supporting infrastructure improvements included comprehensive site grading, stormwater collection, subsurface drainage and infiltration, utility relocation and coordination, erosion control, and site restoration. Together, these measures addressed existing drainage and circulation challenges.
The project was a collaborative effort with the District’s facilities committee, community members, school administrators, and board members. The result is a welcoming, functional campus that supports the District’s educational goals and serves students, staff, and the Hornell community.