Catskill Watershed Corporation 7925 Main Street Building Lift
Building Elevation and Flood Protection Improvements
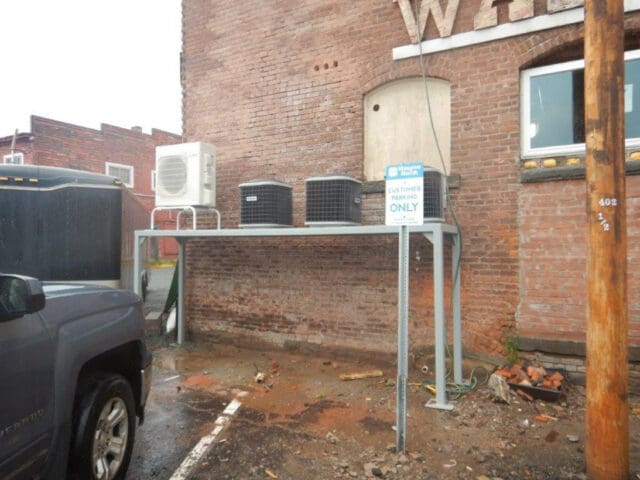
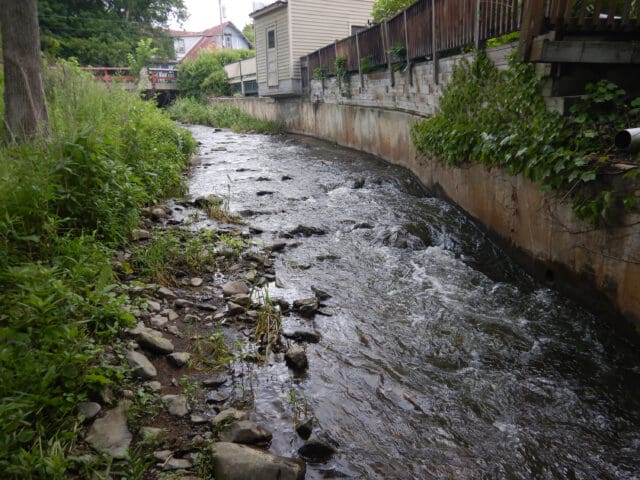
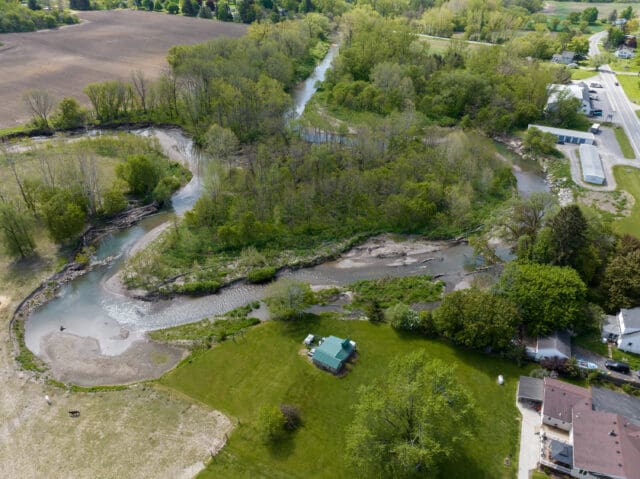
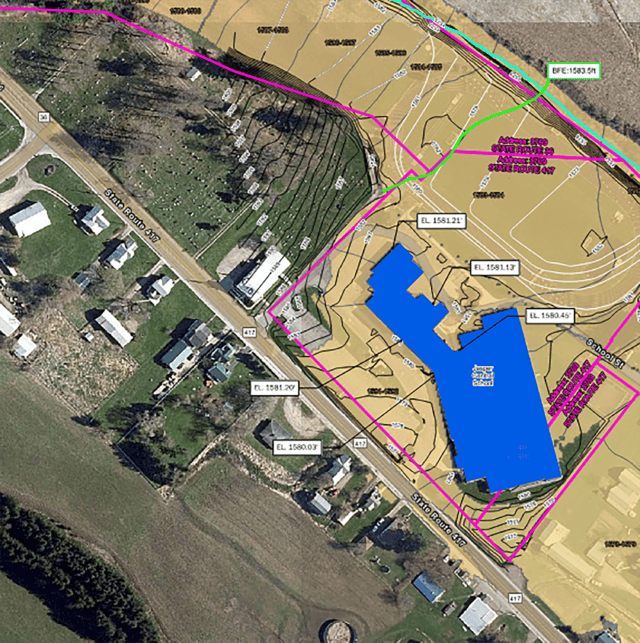
LaBella was retained to conduct a flood mitigation retrofit feasibility study for a two-story, approximately 2,000 sq.ft. commercial building, formerly used as a residence, in the Village of Hunter, NY. The study included a site visit to document building and site elevations, a review of flood insurance studies and maps, aerial imagery and parcel data, and an evaluation of potential retrofit options. Deliverables included flood maps and profiles, a photographic log, a site plan identifying elevations and critical features, property data, and cost estimates for proposed mitigation measures.
Based on the building’s configuration, the study recommended elevating the structure several feet, constructing a new foundation, relocating existing mechanical and electrical equipment to a new first-floor mechanical room, and backfilling the existing basement. Following the study, the building owner secured funding for the design phase and selected LaBella to advance the recommended improvements.
LaBella began the design phase with a structural assessment to identify potential deficiencies and a Matterport survey to capture three-dimensional imagery of the building interior. Existing floor plans were then developed to support the retrofit design. The resulting plans included ten structural design sheets detailing the new foundation, flood vent installation, and proposed building elevation. Mechanical, electrical, and plumbing plans addressed the relocation of existing equipment and utilities from the basement and front porch, while civil engineering plans detailed modifications to the water and sewer service connections, including installation of a check valve. LaBella also completed a bulk material inspection report to identify potential asbestos-containing materials, lead-based paint, and polychlorinated biphenyls (PCBs).
The project concluded with preparation of an Elevation Certificate documenting the proposed building elevations. The building owner accepted the 100% design plans and is currently securing contractor bids.
Base Flood Evaluation (BFE)
Design Flood Elevation (DFE)
Proposed first-floor elevation