Catskill Watershed Corporation PMH Properties
Building Floodproofing Retrofit
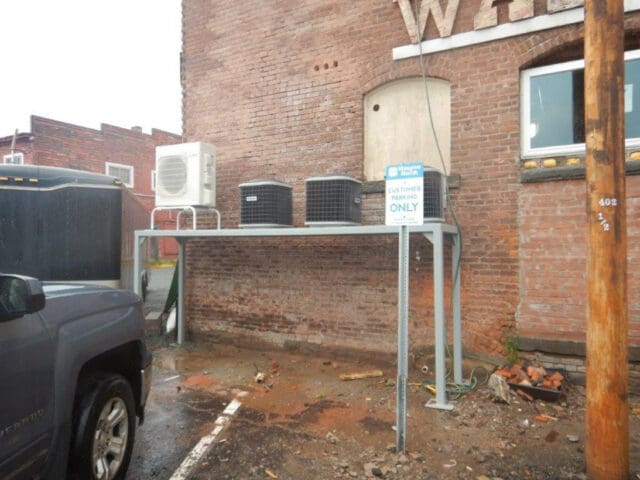
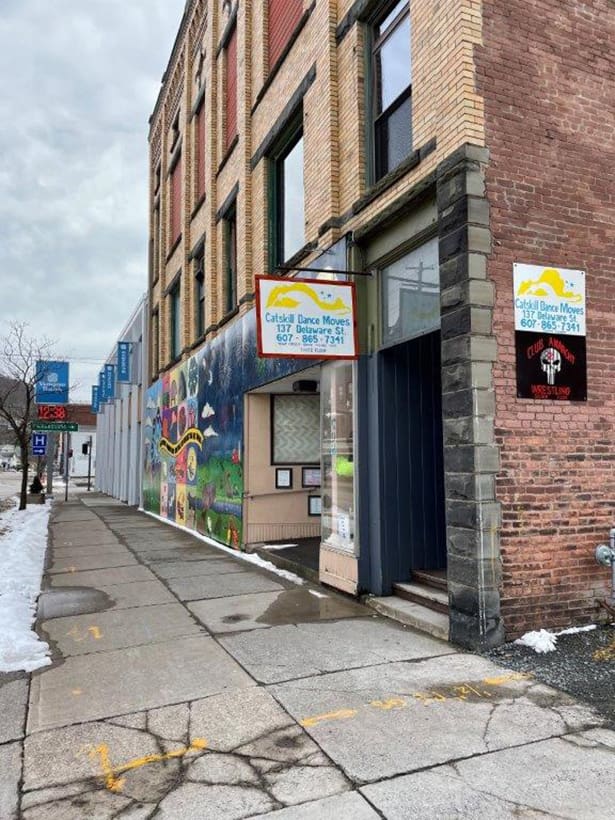
LaBella was retained by CWC and PMH Properties to develop a floodproofing solution for a 12,000 sq. ft. brick commercial building. Following a site survey to verify first-floor and adjacent grade elevations, LaBella determined that raising the existing floor or elevating the building was not feasible due to headroom limitations and the building’s size and weight. Dry floodproofing was identified as the preferred approach to protect the building from flooding.
The retrofit design included backfilling the existing 4,000 sq. ft. basement with controlled low-strength material (CLSM), constructing a new concrete slab at the existing first-floor elevation, and installing an integrated 3 ft. high interior curb wall extending to or above the Design Flood Elevation (DFE). Geotechnical drilling was conducted to evaluate subsurface conditions and inform the design. The new slab was designed at a thickness of 2 ft. to resist uplift and buoyancy forces while accounting for the site’s conditions.
LaBella provided multidisciplinary design services, including civil, mechanical, electrical, structural, and geotechnical engineering. The design also addressed modifications to the building’s front entrance and incorporated an ADA-accessible concrete entrance within the building to accommodate limited exterior space.
LaBella concluded its design services by preparing an Elevation Certificate based on the construction drawings and a Floodproofing Certificate for the building owner. Construction is currently underway.
Lowest adjacent grade
New first-floor elevation
Base Blood Elevation (BFE)
Design Flood Evaluation (DFE)