Healthcare
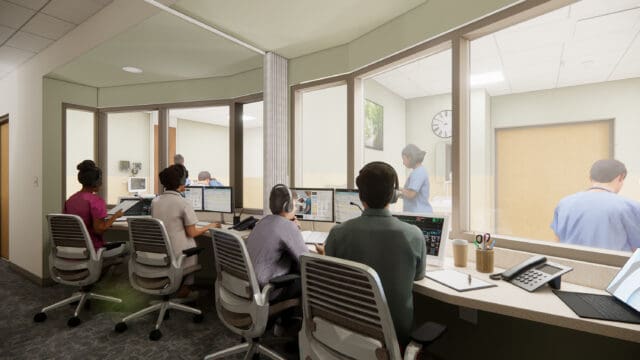
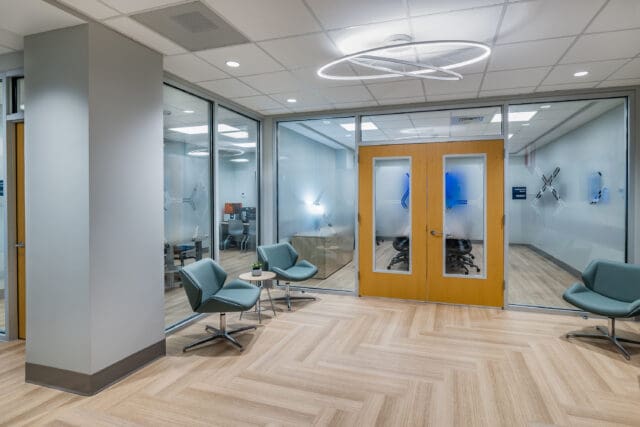
When you need holistic healthcare design solutions, our full-service team is at the ready. We break down silos—on our team or yours—to advance the practice of care.
In healthcare, interdisciplinary care teams offer unique benefits to complex cases. The same is true for your facility's projects. Our project teams are comprised of diverse healthcare design specialists working in collaboration to solve your biggest challenges.
Through scenario planning, LEAN design, and process improvements, we deliver more than just beautiful spaces. Our design process uncovers opportunities to reimagine patient care, leverage new technology to support and protect caregivers, and reinforce your commitment to environmental responsibility.
Talk to a LaBella Expert


We design healthcare environments for what’s next.
At LaBella, we deliver highly specialized healthcare environments that reflect our collaborative approach, thoughtful design vision, and commitment to creating innovative, future-ready spaces where patients, medical professionals, researchers, and students can thrive.Acute
We’ve designed emergency rooms, ICUs, and bed towers, along with the cafeterias, chapels, and staff spaces that support them. Learn more about our acute care capabilities.
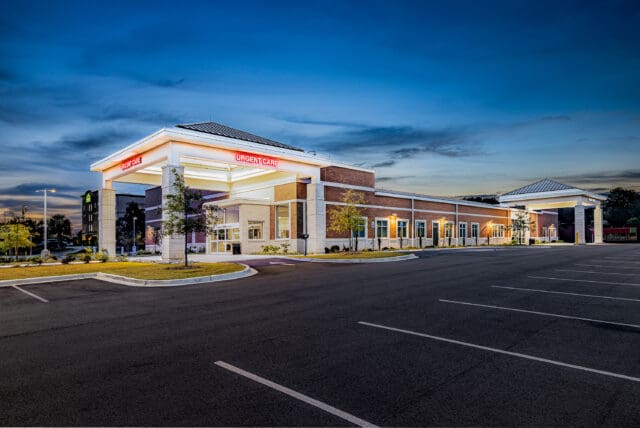
Outpatient
We’ve also designed facilities for cancer care, pediatrics, integrated wellness, and community health. Learn more about our outpatient care capabilities.
Oncology



Designing oncology and cancer care environments requires balancing advanced medical technology with compassionate, patient-centered design. Our multidisciplinary teams design outpatient treatment centers, infusion suites, radiation oncology departments, diagnostic imaging, and support services for patients through every stage of their cancer journey.
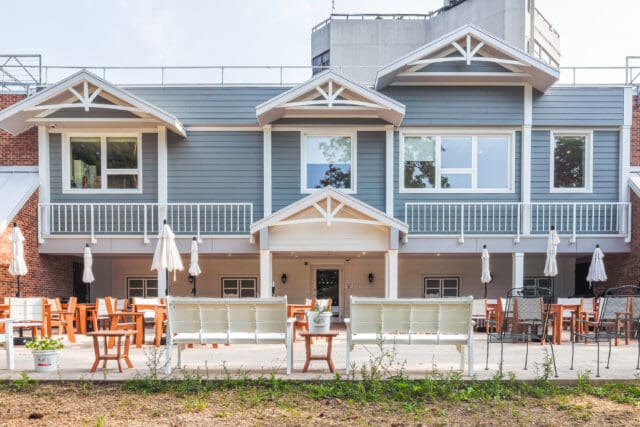
From hospitality-inspired waiting areas and private infusion bays to healing gardens, rooftop terraces, and thoughtfully designed family spaces, we create settings that promote comfort, reduce anxiety, and bring treatment a little closer to “home.”
Neurology
Designing neurology and neurorehabilitation environments requires balancing patient safety with spaces that promote recovery and independence. LaBella creates patient-centered environments that support the full continuum of care, incorporating safe patient rooms, gait training spaces, specialized imaging, strategically located observation and infusion areas, and flexible spaces for therapy, activity, dining, and sleep that accommodate each patient’s rehabilitation journey.
Our experience includes designing a state-of-the-art comprehensive neurological center that became the prototype for the largest neurological project in the country, demonstrating our ability to deliver innovative environments that advance neurological care.
Compounding Pharmacies & Cleanrooms
Designing compounding pharmacies requires a thorough understanding of regulatory requirements, cleanroom environments, and clinical workflows. LaBella has decades of experience in USP pharmacy design and has completed pharmacy projects for some of the largest healthcare institutions in the United States. Our multidisciplinary teams create pharmacy spaces that support USP compliance through carefully planned workrooms, anterooms, pressure-controlled environments, and integrated building systems. We also coordinate HVAC systems, emergency power, and network connectivity with pharmacy layouts to create environments that meet rigorous regulatory standards while supporting safe, efficient medication preparation.
Beyond pharmacy design, LaBella specializes in cleanroom facilities, including prefabricated cleanrooms. Our experience includes designing the nation’s largest current good manufacturing practices (cGMP) academic facility for cell and viral therapy, demonstrating our ability to deliver highly controlled environments for advanced research and pharmaceutical manufacturing.
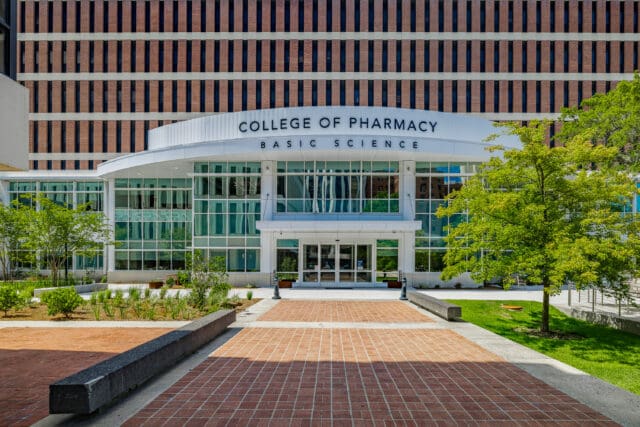
Health Sciences Education
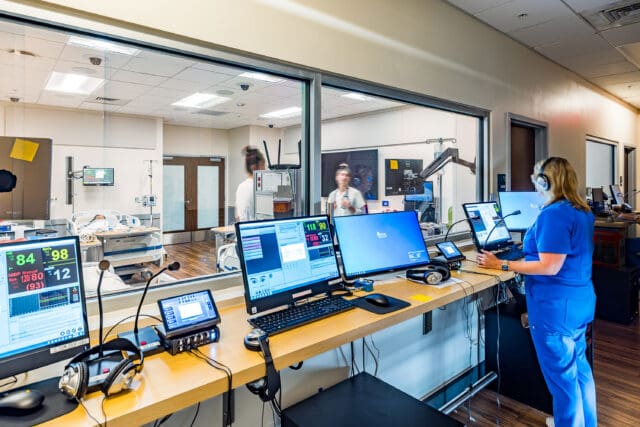
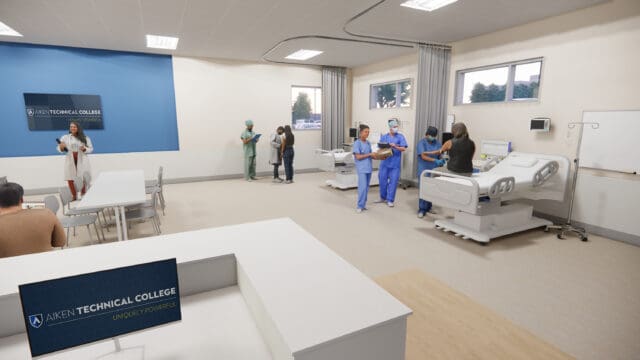
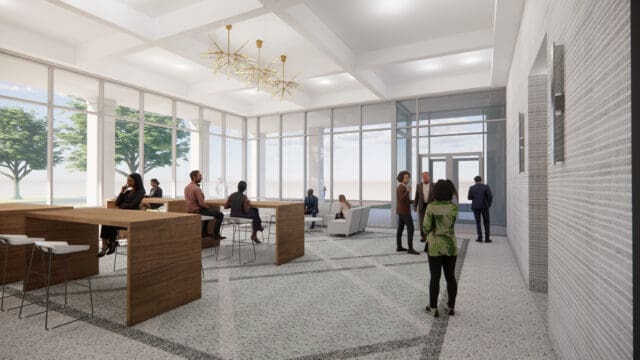
From academic science labs to advanced simulation spaces, healthcare education facilities provide a foundation for the next generation of healthcare professionals. By leveraging our expertise in healthcare, higher education, and emerging technology, we design environments that enhance teaching, learning, and hands-on clinical training.
Our team delivers planning and design services for new construction, seamlessly integrating student- and patient-centered design principles. As demand for health sciences education grows, we also transform existing facilities through renovations that modernize building envelopes and MEP systems, incorporate advanced technology, and create state-of-the-art learning and collaboration spaces.
We want to provide solutions, not just environments. In order to do this, we immerse ourselves in our clients’ operations, listen to their objectives, and collaborate with key stakeholders on every project. Rick Peterson, AIA, ACHE
Healthcare Practice Leader

This is a time of change for the healthcare industry. From the evolution to community-based services, to lessons learned from the pandemic, we support our clients with a multi-disciplinary studio that continuously seeks forward-thinking solutions.Todd Martin, AIA
Healthcare Practice Leader

From our office in Cleveland, we work with national healthcare experts on the spaces that will become best practices across the country. We are able to do this because we’ve focused on relationships with these healthcare systems and are trusted to meet their standards of care.Matt Metyk, A.AIA, LEED AP
Healthcare Practice Leader

As a leading advocate for practical healthcare design that enhances places of well-being for all, we partner with the ‘best and brightest’ healthcare institutions across South Carolina, where our team’s fierce advocacy for optimizing value informs solutions that drive better outcomes, better access, and better communities.Maryellyn Cannizzaro, AIA, NCARB
Vice President

2026 SEQRA Amendments
Continue Reading
Navigating E-Designations: Overcoming the Challenges of Air Quality and Noise Compliance
Continue Reading